Custom Bathroom Design Remodel Checklist: 12 Decisions to Make Before You Hire Anyone in the US
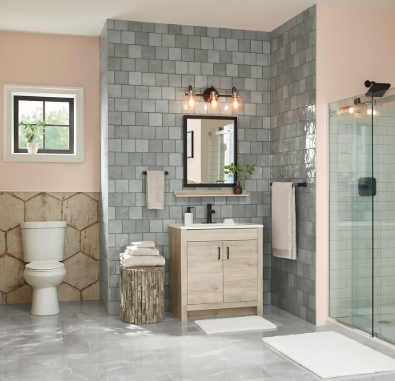
Bathroom renovation projects consistently rank among the most complex residential undertakings a homeowner will manage. Unlike painting a room or replacing flooring, a bathroom remodel intersects plumbing, electrical systems, waterproofing, ventilation, and structural considerations — all within a confined space that must remain functional for the people living in the home. The decisions made before any contractor steps through the door determine whether the project finishes on time, within budget, and without callbacks or corrections six months later.
Most project delays and cost overruns in bathroom renovation trace back to the same root cause: decisions that should have been made early were left unresolved until they became expensive mid-project problems. A contractor who begins work without clear answers to fundamental questions about scope, materials, layout, and budget is working in ambiguity — and that ambiguity typically transfers directly to the homeowner in the form of change orders and extended timelines.
The following checklist addresses twelve decisions that belong to the planning phase, not the construction phase. Working through them before any hiring conversation gives you the information base necessary to evaluate contractors accurately, set realistic expectations, and protect the investment you are making in your home.
Understanding What a Custom Bathroom Remodel Actually Involves
A bathroom custom design remodel is not simply a cosmetic refresh. It involves making deliberate choices about every system in the room — water supply and drainage, electrical load and placement, structural wall configuration, moisture management, and surface materials — and coordinating those choices so they function together as a cohesive whole. The word “custom” in this context means that nothing is templated. Every element is selected for that specific space, and the design must account for the room’s physical constraints, the household’s practical needs, and the building’s existing infrastructure.
Homeowners who approach this type of project with only an aesthetic vision — wanting a certain tile or a freestanding tub — often encounter the moment where design preference meets structural or plumbing reality. Understanding upfront that a bathroom custom design remodel requires both design clarity and systems planning prevents that collision from happening mid-construction. Reputable service providers who specialize in this type of work, such as those offering a full bathroom custom design remodel process, integrate both functions from the beginning rather than treating them as sequential steps.
Before hiring anyone, it helps to understand the regulatory layer as well. In the United States, bathroom renovations that touch plumbing or electrical systems are subject to local building codes derived from national standards. The National Electrical Code governs circuit requirements in wet areas, and most jurisdictions require permits and inspections for work that goes beyond surface-level changes. Knowing this before you enter any contractor conversation positions you to ask informed questions about compliance.
Defining the Scope Before Any Estimate Is Requested
Scope definition is the single most important pre-hiring task, and it is also the most commonly skipped. Without a defined scope, every estimate you receive will be built on different assumptions, making them impossible to compare accurately. One contractor may price a full gut renovation while another assumes you are keeping the existing layout — and without a scope document, both estimates look like responses to the same project.
The Difference Between a Refresh, a Renovation, and a Full Remodel
These three categories carry meaningfully different cost, timeline, and trade coordination requirements. A refresh involves surface-level changes — paint, hardware, fixtures — that do not require permits or significant labor. A renovation typically involves replacing systems or components within the existing layout: new tile, updated lighting, replaced vanity. A full remodel may alter the layout itself, move plumbing, reconfigure walls, or significantly change the room’s footprint. The distinction matters because each category requires a different type of contractor, a different permit pathway, and a different level of design planning before work begins.
Identifying What Stays and What Goes
Walk through the existing bathroom and make explicit decisions about every fixed element: the toilet location, the shower or tub configuration, the vanity wall, the door swing, the window. Each element you keep reduces cost and complexity. Each element you change introduces a cascade of secondary decisions. A relocated toilet requires rerouting drain lines. A moved shower wall may intersect load-bearing structure. Documenting these decisions early gives contractors a factual basis for their estimates rather than assumptions that will later require reconciliation.
Establishing a Realistic Budget with Contingency Built In
Budget conversations in home renovation tend to go in one of two directions: either the homeowner arrives with a fixed number that has no basis in actual project costs, or they arrive without any number at all and expect the contractor to define what is possible. Neither approach leads to good outcomes. A realistic budget is one that is built from cost research, accounts for the specific scope, and includes a contingency allocation for conditions that cannot be known until walls are opened.
Why Contingency Is Not Optional
Bathrooms, more than almost any other room in the home, contain hidden conditions that become visible only during demolition. Water damage behind tile, outdated or non-compliant plumbing, inadequate subfloor structure, missing insulation around exterior walls — these are common findings in renovations of homes more than twenty years old. A project that begins without budget headroom for these findings will either stall or result in shortcuts that compromise the finished result. Setting aside a reasonable contingency at the start is a planning decision, not a pessimistic one.
Making Layout Decisions Before Design Decisions
Many homeowners begin the design process by selecting materials — tile, fixtures, finishes — before the layout has been confirmed. This sequence creates problems because material selection is often layout-dependent. The amount of tile needed, the size of the vanity that fits comfortably, the type of shower enclosure that works in the space — all of these depend on knowing where walls, drains, and windows are positioned relative to each other.
Working from Constraints, Not Preferences
Effective layout planning starts with the fixed constraints of the room: the location of the main drain stack, the load-bearing walls, the electrical panel capacity, and the ceiling height. These are not negotiable elements, and any layout that conflicts with them will require expensive structural or systems work to resolve. Once constraints are mapped, preference-based decisions about where to place the shower, where to position the vanity, and how to orient the toilet fit into that framework with far greater practicality.
Choosing the Right Contractor Type for the Scope
Not all contractors who advertise bathroom remodeling services are equally suited to every type of project. A general contractor who manages subcontractors across multiple trades is appropriate for a full bathroom custom design remodel that touches plumbing, electrical, and structural systems. A specialty tile contractor is appropriate if the scope is limited to floor and wall surface work. A design-build firm offers integrated design and construction under one contract, which reduces coordination gaps but changes the financial and contractual structure of the engagement.
Verifying Licensing and Insurance Before the First Meeting
In the United States, contractor licensing requirements vary by state and by trade. Plumbing and electrical work in most jurisdictions must be performed by licensed tradespeople, and those licenses are separate from a general contractor’s license. Before any contractor walks through your bathroom, confirm that they hold the appropriate state license for the work they will perform and that they carry both general liability insurance and workers’ compensation coverage. These are not formalities — they are the primary mechanisms that protect a homeowner if something goes wrong during construction.
Resolving Ventilation and Moisture Management Early
Bathrooms are high-humidity environments by definition, and moisture mismanagement is the leading cause of long-term damage in renovated bathrooms. Ventilation planning — the type, capacity, and placement of the exhaust fan — is not a finishing detail. It is a systems decision that needs to be made during the planning phase because it affects framing, ceiling work, and in some cases exterior wall penetrations.
Waterproofing as a Structural Priority
In wet areas — shower floors, shower walls, and areas around the tub — waterproofing is the layer beneath the tile that prevents water from reaching the substrate. A bathroom custom design remodel that uses premium tile over inadequate waterproofing will develop moisture problems regardless of the quality of the surface materials. Specifying the waterproofing method and confirming that it meets current standards should be part of every contractor conversation before work begins.
Addressing Accessibility and Long-Term Usability
Bathrooms are rooms that people use across the full arc of their lives, and a remodel is an appropriate moment to consider whether the finished space will remain functional as needs change. Grab bar blocking in walls, curbless shower entries, wider door clearances, and comfort-height fixtures are decisions that add little cost when incorporated during construction but become expensive retrofits afterward. These are not exclusively considerations for older homeowners — they reflect practical design thinking that makes spaces more functional for everyone in the household.
Confirming the Permit and Inspection Process
Permits for bathroom remodeling work are not bureaucratic obstacles. They are the mechanism by which the finished work is verified against building code by an independent inspector. A renovation completed without required permits creates disclosure obligations when the home is sold and may affect insurance coverage if a problem develops. Before hiring any contractor, confirm which aspects of your planned scope require permits in your jurisdiction, and verify that the contractor will pull those permits in their name — not ask the homeowner to pull them as an owner-builder, which shifts liability inappropriately.
Setting a Realistic Timeline with Milestone Expectations
A full bathroom remodel that includes plumbing, electrical, tile work, and custom cabinetry involves multiple trade sequences that cannot run simultaneously. Rough plumbing must be inspected before walls close. Electrical must be roughed in before drywall. Tile must cure before fixtures are installed. Understanding this sequence prevents the common frustration of expecting continuous visible progress when portions of the project are necessarily in a waiting state. Ask every contractor candidate to provide a sequenced timeline, not just a start and end date.
Finalizing Material Selections Before Construction Starts
Material lead times are a consistent source of construction delays in bathroom custom design remodel projects. Custom tile, specific fixture models, and made-to-order cabinetry can have lead times of several weeks or longer. If material selections are not finalized before construction begins, the project may reach a point where it cannot proceed until a delayed item arrives. Completing all material selections and confirming availability and delivery timelines before the start date is a planning discipline that directly protects the project schedule.
Documenting Everything Before Work Begins
A signed contract, a detailed scope of work, a payment schedule tied to milestones, and written confirmation of all material specifications are the baseline documentation that every bathroom renovation project should have in place before any work begins. Verbal agreements and informal understandings dissolve quickly when disputes arise. Documentation protects both parties and creates a shared reference point for the entire project. If a contractor is reluctant to commit the scope in writing, that reluctance is itself useful information.
Closing Considerations
The decisions on this checklist are not complicated, but they require time and intention before the pressure of an active construction project creates urgency. A homeowner who works through these twelve areas before hiring anyone enters contractor conversations with clarity about scope, budget, timeline, and compliance requirements. That clarity allows for accurate estimates, informed comparisons, and a construction process that follows a defined plan rather than improvising around undefined questions.
The bathroom is among the most used rooms in a home and among the most technically demanding to renovate well. Treating the planning phase as seriously as the construction phase is what separates projects that finish on time and on budget from those that run over in both. The investment in thoughtful preparation before the first nail is pulled is the most reliable predictor of a finished result that performs as intended for the years ahead.