Modular Mezzanine Floors Explained: The Complete Framework for US Businesses Planning a Warehouse Upgrade
Warehouse space in the United States is under pressure. Rising real estate costs, tighter lease markets in industrial corridors, and increasing pressure to hold more inventory without expanding a facility’s footprint have pushed operations managers to look upward rather than outward. For many businesses, the answer is not a new building or a costly lease extension — it is a structural solution that already exists within the walls they occupy.
A modular mezzanine floor does exactly that. It converts the unused vertical space between a floor and a ceiling into a fully functional working level — one that can support storage, production, office space, or equipment platforms without requiring permanent construction. Understanding how these systems work, where they fit, and what it takes to plan and install one properly is essential for any operations team weighing this decision seriously.
What a Modular Mezzanine Floor Actually Is
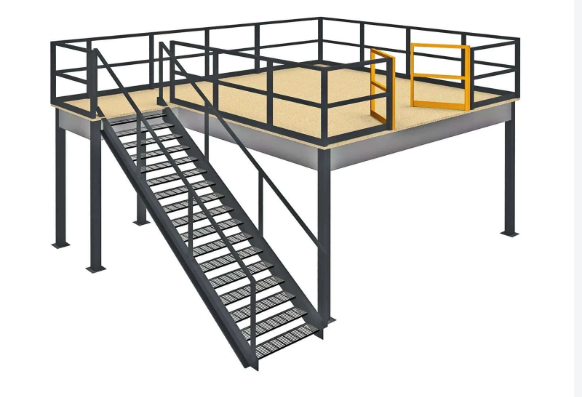
A modular mezzanine floor is a freestanding, raised platform system built from prefabricated structural components. Unlike a built-in mezzanine that is poured, welded, or constructed as part of a building’s permanent framework, a modular system is engineered off-site, delivered in sections, and assembled within an existing facility. The structure stands independently from the building envelope, meaning it typically does not attach to the roof, walls, or structural columns of the warehouse itself.
For businesses beginning their research, a Modular Mezzanine Floor overview can help clarify the range of configurations available, particularly as they relate to load capacity, column spacing, and decking options suited to different operational environments.
The modular nature of the system is its defining characteristic. The components — columns, beams, decking panels, stairs, handrails, and gates — are standardized and engineered to work together. This means the system can be expanded, reconfigured, or relocated if the business’s needs change. It also means the installation process is significantly faster than traditional construction, which reduces disruption to daily operations during the build phase.
Why Freestanding Structure Matters Operationally
The fact that a modular mezzanine does not rely on a building’s walls or roof for structural support has real implications for how it can be used and what it costs to install. It does not require the building owner to sign off on structural modifications, and it does not void standard commercial leases the way permanent construction often does. For businesses operating in leased industrial space, this distinction is not minor — it is often the deciding factor between moving forward with an upgrade or deferring the decision indefinitely.
It also means the system can be removed and transferred if the business relocates. Rather than leaving behind an investment embedded in someone else’s property, the structure can be dismantled and reinstalled in a new facility. For growing companies that expect to move within a planning horizon of five to ten years, this portability changes the financial calculation considerably.
Common Applications Across Industrial and Commercial Settings
The range of environments where a modular mezzanine floor performs reliably is broader than many operations teams initially expect. These systems are not limited to simple bulk storage. They are used across manufacturing, distribution, retail, and service industries to solve a variety of space and workflow problems simultaneously.
The most straightforward application is pallet and product storage above an active floor area. By lifting inventory to a second level, a warehouse can maintain active picking operations below while significantly increasing total storage capacity. This layout is particularly effective in facilities with high clear heights where the upper volume would otherwise sit unused.
Beyond storage, modular mezzanine systems are regularly used for:
• Equipment platforms that elevate machinery for maintenance access, ventilation clearance, or process flow requirements without consuming primary floor space
• Administrative offices built above warehouse operations, allowing supervisory staff to work within the facility without occupying production or storage floor area
• Quality control and inspection stations positioned above the main production line, providing both space and sightlines that improve process oversight
• Workstations for assembly, kitting, or value-added processing that sit adjacent to but separate from primary material flow paths
• Conveyor integration points where elevation changes are required to move product between processes without interrupting floor-level traffic
The flexibility of these applications reflects the engineering logic of the system itself. Because the column grid and load ratings can be specified independently for each project, the structure can be configured to match the operational demands of very different environments.
How the Use Case Shapes the System Design
Not all mezzanine applications carry the same load requirements or traffic patterns, and the design of the system should follow from the intended use rather than from a generic catalog selection. A platform designed to hold static pallet storage behaves very differently under load than one designed for active foot traffic, rolling carts, or heavy machinery. Getting this distinction wrong during the planning phase creates problems that are expensive to correct after installation.
Operations teams should approach the use case definition with specificity. What will be stored or operated on the platform? How will materials arrive and depart? How many people will occupy the level at a given time? Are there dynamic loads from equipment or conveyors that differ from static dead loads? These questions drive structural decisions about column placement, beam sizing, decking material, and stair configuration — all of which affect both cost and long-term reliability.
Planning and Permitting Considerations
A modular mezzanine floor is a structural addition to a commercial or industrial facility, and as such it is subject to building codes and permitting requirements in most US jurisdictions. The Occupational Safety and Health Administration sets baseline standards for mezzanine construction in workplaces, including requirements for guardrails, stair safety, and load ratings, all of which must be addressed before the structure is occupied.
Local building departments typically require a permit application supported by engineered drawings, load calculations, and in some cases a site-specific engineer of record. The permitting timeline varies significantly by jurisdiction. Some municipalities can process applications within a few weeks; others require several months. This variability is important to factor into project planning, particularly when the mezzanine is tied to a larger facility improvement or inventory growth timeline.
The Role of Engineering Documentation
Engineered drawings serve two purposes in this process. The first is regulatory compliance — they demonstrate to a building official that the structure meets applicable code requirements for the intended occupancy. The second is operational protection. A set of stamped, engineered drawings establishes the design basis for the structure, which matters if the mezzanine is later modified, if a load-related incident occurs, or if the facility is audited for safety compliance.
Businesses that skip or shortcut this documentation step sometimes discover later that the structure cannot be legally occupied, cannot be modified without starting over, or creates liability exposure that was entirely avoidable. The cost of proper engineering documentation is modest relative to the total project value and insignificant compared to the cost of a compliance failure after installation.
Installation Process and Operational Disruption
One of the practical advantages of modular mezzanine systems over traditional construction is the predictability of the installation process. Because components arrive pre-engineered and sized to the approved drawings, the assembly sequence is defined in advance. There is no on-site cutting, welding, or poured concrete in most cases, which removes the unpredictability associated with general construction work inside an active facility.
A typical installation involves a small crew working in sections, progressing from column base plates and anchor work through beam placement, decking installation, and stair and guardrail fitting. Depending on the size of the structure, installations can range from a single day for compact platforms to several weeks for multi-bay systems with integrated offices or conveyor connections.
Managing Active Operations During Installation
Most warehouses and manufacturing facilities cannot simply shut down for the duration of a mezzanine installation. The integration of construction activity into an operating environment requires coordination between the installation crew and the facility’s own operations team. Traffic patterns may need to be rerouted temporarily, equipment relocated, or specific work areas cordoned off in sequence as the build progresses.
This is not an unusual challenge, and experienced installation teams work within these constraints regularly. What matters is that the sequencing is discussed and agreed upon before work begins, not improvised during the project. A clear phasing plan that identifies which areas of the facility will be affected on which days allows the operations team to plan accordingly and minimizes unplanned downtime.
Long-Term Considerations After Installation
Once a modular mezzanine floor is in place and in use, it requires relatively little ongoing attention compared to other structural investments. The steel components do not degrade under normal use, and the decking materials used in most industrial applications are selected for durability under repeated load cycling. Routine inspections should confirm that anchor bolts remain tight, that handrails and gates function as intended, and that no structural modifications have been made to the system without engineering review.
The most common long-term issue is not structural failure — it is unauthorized modification. Cutting a column, adding point loads that exceed the design basis, or removing guardrail sections to improve access are decisions that occasionally happen without proper review. Each of these changes can compromise the structural integrity of the system or introduce safety hazards that were not present in the original design. Establishing a clear internal policy for any modification to the mezzanine, and routing those decisions through a qualified engineer, protects both the structure and the people who work on it.
Concluding Thoughts for Businesses Evaluating This Decision
A modular mezzanine floor represents a practical, well-established approach to expanding usable space within an existing facility. For US businesses facing space constraints without the appetite or budget for relocation or major construction, it offers a structured path forward that is faster to implement, more reversible, and more financially predictable than most alternatives.
The decision to move forward should be grounded in a clear understanding of the intended use, a realistic assessment of permitting timelines in the local jurisdiction, and a commitment to proper engineering documentation from the outset. Businesses that approach the planning process with that discipline tend to see installations that go smoothly, perform reliably, and deliver lasting operational value. Those that treat it as a simple procurement exercise — selecting based on price alone without attention to design, compliance, or installation coordination — often find that the savings at the front end create costs further down the line.
The framework is straightforward. The system is proven. What matters most is that the planning behind it reflects the seriousness of the operational decisions it is meant to support.