7 Critical Mistakes Engineers Make When Hiring Strain Gauge Installation Services (And How to Avoid Them)
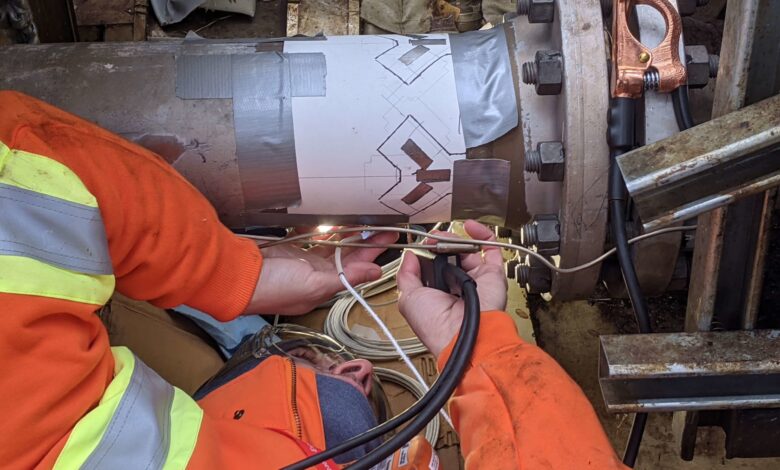
Structural monitoring, load testing, and mechanical validation depend on one thing that rarely gets enough attention before a project begins: the quality of how sensing equipment is physically placed and secured. Engineers who work in civil infrastructure, aerospace manufacturing, industrial machinery, or materials research understand that measurement accuracy is only as good as the installation behind it. A well-specified gauge attached incorrectly will produce data that looks plausible but leads to wrong conclusions.
The decision to bring in external expertise for this work is common and often wise. But the process of selecting and working with that expertise is where many projects lose ground before measurements even begin. The mistakes described here are not rare edge cases. They are patterns that repeat across industries, often because the evaluation process focuses on the wrong things or skips important conversations entirely.
Mistake 1: Treating Installation as an Afterthought in Project Planning
strain gauge installation services are frequently brought into a project after the measurement plan, sensor selection, and data acquisition setup have already been finalized. The assumption is that installation is a downstream step that can be slotted in once the technical decisions are made. In practice, this sequencing creates problems that are difficult to correct without revisiting earlier decisions.
When installation expertise is not involved early, engineers sometimes select gauge types or adhesive systems that are incompatible with the substrate material or surface geometry. They may plan cable routing that ignores the physical constraints of the test environment, or specify configurations that require access angles that simply do not exist on the assembled structure. These are not installation problems — they are specification problems that surface during installation.
Why Early Coordination Changes Outcomes
An experienced installation team can identify potential conflicts between the measurement plan and the physical environment before any gauges are ordered. They can flag whether a surface finish will require additional preparation steps, whether the planned gauge pattern is realistic given the geometry, or whether environmental conditions during installation could compromise adhesive bonding. That input, offered early, prevents costly rework. Offered after the fact, it arrives too late to matter.
Mistake 2: Evaluating Providers on Price Without Understanding Scope Differences
Cost comparisons between providers make sense when the scope of work is identical. In strain gauge installation, scope rarely is. One provider may include surface preparation, adhesive curing verification, and lead wire management in a quoted price. Another may quote only gauge placement, leaving surface prep, environmental protection, and post-installation continuity checks as separate line items or unstated assumptions.
What Falls Through the Gaps in Low-Cost Proposals
The steps that are most commonly excluded from lower-cost proposals are often the steps that most directly affect measurement reliability. Surface preparation — cleaning, abrading, and conditioning the substrate — has a significant effect on adhesive bond strength and long-term gauge stability. Curing verification ensures the adhesive has reached the mechanical properties required for accurate load transfer. Lead wire protection determines whether the installation survives the operational environment over time. When these steps are absent from the scope, the installed gauges may function initially but degrade faster, drift under sustained load, or fail when exposed to temperature cycling, vibration, or moisture.
Mistake 3: Overlooking Substrate and Environment Compatibility
Not all gauge installations involve the same materials or conditions. Steel structures in a controlled laboratory behave very differently from composite panels in an aircraft fuselage, concrete bridge decks exposed to freeze-thaw cycles, or rotating shafts in high-temperature industrial environments. The adhesive chemistry, gauge backing material, protective coating system, and lead wire construction all need to match the specific substrate and environment in which the measurement will take place.
The Risk of Applying a Standard Approach to Nonstandard Conditions
Providers who lack experience across material types and environments often apply a default installation method regardless of context. This can mean using an epoxy adhesive on a substrate that requires a cyanoacrylate system, or applying a standard polyurethane coating in an environment that demands a more chemically resistant protection layer. The result is not always immediate gauge failure. It may be gradual signal drift, increased noise, or intermittent data gaps that are difficult to trace back to the installation itself. By the time the pattern becomes clear, the project timeline has already been affected.
Mistake 4: Underestimating the Importance of Technician Qualification and Training
Strain gauge bonding is a skilled manual process. The outcome depends on the steadiness, judgment, and technique of the person performing the work, not just the materials used. Industry standards bodies such as the ASTM International publish guidelines for strain gauge installation practices, but meeting those guidelines in field conditions requires trained personnel who have applied those standards repeatedly across varied situations.
What Technician Experience Actually Affects
An inexperienced technician may apply adhesive unevenly, trap air bubbles beneath the gauge backing, or apply excessive clamping pressure during cure, all of which distort the mechanical coupling between the gauge and the substrate. They may also introduce residual stresses during lead wire attachment that affect the zero-balance reading before the test even begins. These errors are not always visible to inspection. They show up as offset readings, poor repeatability, or gauge factor deviations that are difficult to account for in data reduction. Verifying that a provider employs and retains trained, experienced installation technicians is not a formality — it is a substantive technical question.
Mistake 5: Failing to Define Documentation and Traceability Requirements Upfront
Engineering measurements often need to be reproduced, audited, or used as inputs to formal analysis. Structural certification programs, safety-critical validation tests, and research studies all require records that connect the installed gauge to the data it produced. Without clear documentation requirements stated before work begins, providers may not capture the information needed to support those requirements after the fact.
What Adequate Installation Documentation Looks Like
Useful installation documentation typically includes the gauge type and lot number, adhesive batch information, surface preparation steps and verification, cure conditions, initial resistance and insulation resistance readings, wiring diagrams, and photographic records of gauge placement. For projects subject to regulatory oversight or third-party review, these records form part of the evidence base that supports the validity of the measurement data. Asking for a documentation protocol before contract execution — and reviewing it critically — is a straightforward way to assess whether a provider operates at the level of rigor a project requires.
Mistake 6: Ignoring Post-Installation Verification Steps
Installation quality is not self-evident at the moment of completion. A gauge may appear correctly placed and properly bonded while still having underlying problems that affect measurement quality. Verification steps conducted immediately after installation, and again before testing begins, are the mechanism for catching those problems before they contaminate data.
Verification as a Defined Deliverable, Not an Optional Check
Post-installation verification typically includes resistance measurement to confirm the gauge value is within tolerance, insulation resistance testing to detect moisture ingress or contamination, and bridge balance checks to establish a reliable zero reference. Some installations also include a thermal cycle or mechanical preload to stabilize the gauge-adhesive-substrate system before formal data collection begins. When these steps are treated as optional or are left entirely to the test team, the burden of catching installation problems shifts to the measurement phase — where they are far more disruptive and expensive to address.
Mistake 7: Assuming Remote or Unfamiliar Site Conditions Will Not Affect Results
Projects that involve installation in field environments — outdoor structures, operating industrial facilities, remote test sites, or confined spaces — introduce conditions that controlled-environment installations do not face. Temperature, humidity, contamination, access constraints, and available working time all affect what can be achieved and how stable the result will be.
Matching Provider Capability to Site Reality
A provider experienced in laboratory installations may not have the tooling, conditioning equipment, or field protocols needed to achieve reliable results in an outdoor or industrial environment. Conversely, a provider with extensive field experience will have adapted materials and methods that account for variable conditions. Asking a provider directly about their experience with comparable site environments — and requesting examples of projects conducted under similar conditions — is a practical way to assess whether their capability matches the demands of the specific project.
Closing Thoughts
The decisions engineers make when selecting and briefing installation providers have a direct effect on the validity of the measurements that follow. Data quality in strain measurement is not determined solely by gauge specification or data acquisition hardware. It is shaped by how the gauge is bonded to the structure, how that process is managed, and how well the provider understands the operational context in which the installation will function.
Avoiding the mistakes described here does not require a fundamentally different approach to procurement. It requires asking more specific questions earlier in the process, defining requirements in writing before work begins, and treating installation as a technical discipline with its own criteria for quality — not as a logistical step that any competent contractor can execute without specialized knowledge.
Engineers who apply that level of attention to provider selection consistently report fewer data anomalies, less rework, and greater confidence in the measurements that inform their analysis and decisions. That outcome is worth the additional diligence at the outset.