How to Plan a Side-Sliding Garage Door Around an Awkward Space
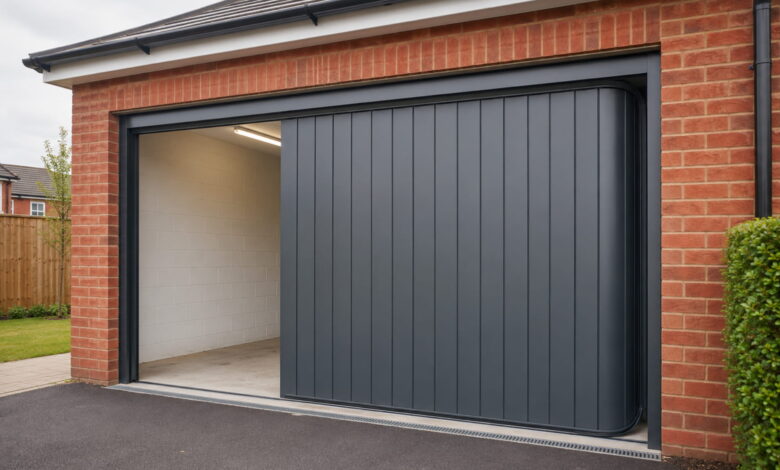
A side-sliding garage door opens along an internal wall instead of lifting into the ceiling. That movement can suit garages with limited headroom, overhead obstructions or a need for convenient partial access. It can also preserve ceiling space that would otherwise be occupied by horizontal tracks.
The trade-off is that the panels need a clear route around the corner and along a return wall. Successful planning therefore starts with the entire path of the door, not only the width and height of the front opening.
Map the complete movement path
Sketch the opening and the adjoining internal wall, then mark pipes, meters, radiators, workbenches, shelves, sockets and structural changes. Items that look safely outside the front opening may still obstruct the panels or hardware once the door turns the corner.
Include normal household activity in the plan. A parked car, bicycles and stored equipment must remain clear of the moving door. The usable return wall should be treated as working space for the mechanism rather than as unrestricted storage after installation.
Decide which space the garage can spare
Compare wall and ceiling space
Every door type claims space somewhere. A sectional door commonly uses ceiling tracks, a roller door needs a housing above the opening, and an up-and-over door has a distinct movement path. A sliding system can be attractive when the side wall is less valuable than the ceiling, but the best choice depends on the actual room layout.
Allow for the threshold and floor
The lower guide or threshold must work with the existing floor and the route used by people, bikes and vehicles. Ask how the proposed detail manages debris, drainage, changes in level and routine cleaning. Do not assume that every product creates a completely flush crossing or suits the same floor condition.
Plan everyday access before full opening
One practical advantage of side sliding garage doors is the possibility of opening only part of the width on suitable systems. This can make pedestrian or bicycle access more convenient when there is no reason to expose the whole garage, but the usable opening and control method should be confirmed for the chosen design.
Choose the opening side around the safer, clearer approach. Some systems may allow different handing or a custom split, subject to panel and installation constraints. Consider where a person will stand, which wall must remain clear and whether a parked vehicle changes the route to the opening.
Check the opening and return wall carefully
Limited headroom does not mean that no headroom or side room is required. Tracks, trolleys, guides, frames and controls all need defined clearances. An out-of-square opening, unusual corner or change in wall line may also affect the layout and number of panels.
A professional survey should record the structural opening, return length, corner geometry, floor condition and any services in the route. It should also confirm where the panels sit when fully open, so the finished installation does not conflict with doors, windows or frequently used storage.
Choose manual or powered operation
Manual operation may be straightforward on a suitably specified door, while larger, heavier or frequently used installations may justify a powered operator. The effort required and the available control options are product-dependent. Try the proposed arrangement where possible and ask how it behaves during normal use.
A motor does not correct poor alignment, an obstructed track or an unsuitable opening. Powered equipment, safety devices and emergency release arrangements should be selected, fitted and tested by a competent installer. Users should receive model-specific instructions for power cuts and faults.
Assess insulation and weather exposure as a system
Panel construction matters, but comfort also depends on the frame, seals, threshold, surrounding wall and quality of installation. This is especially relevant when the garage is attached to the home, heated or used as a workshop. Compare declared product information rather than assuming one door style guarantees a result.
Finally, discuss wind-driven rain, road spray and debris at the actual opening. Confirm which surfaces require cleaning, how the guide area should be kept clear and what maintenance the manufacturer specifies. A side-sliding design works best when its space-saving movement is planned together with access, weathering and everyday storage.